

These twins stand out in central Inglewood near all the local shops and services. They feature a re-visioned concept of what a pre WW1 two storey home could be if built in 2025. This means a pitch roof steeper than I normally choose, an integrated covered porch with stained wood soffit, and multiple brick details. Incorporating lower suites and laneway suites is a unique element, and post occupancy was made ‘illegal’ given recent city council changes to disable housing choice. All this just reinforces what a unique and exceptional project this has become. A personal favourite is the ranch fence detail along the city walk, a means of definition of the private space, but also much more porous and interesting than other nearby homes where the front yard was fenced right up to the sidewalk using tall conventional lumber.
An element of these homes which will sadly never be repeated, is the incorporation of some reclaimed fir beams salvaged from the demolition of the Gresham Block building across the lane. Due to some kind demo contractors, we saved a trailer load of the old building structure, to repurpose it in the interior of 1412. This work and effort, while time consuming, was particularly rewarding and appealing. The Gresham bones will live on, at least as long as these twins remain standing, hopefully another 100 years or more!
These homes were rented in spring 2026, and I hope they form an enduring legacy of a rejuvenated Inglewood. Sentiment toward infill building, and particularly the builders, has never been more cynical and dismissive, and these stand as a statement, new homes, well done. I look forward to the pending major initiatives local to this area, from an NHL arena, the Greenline LRT and station a block away, and hopefully, one day, a brewery district land use change and development on that vast brownfield site. With only one property left in Inglewood that we own, we will be working elsewhere for the next few years at least.
Both Inglewood 8 ave homes are sold
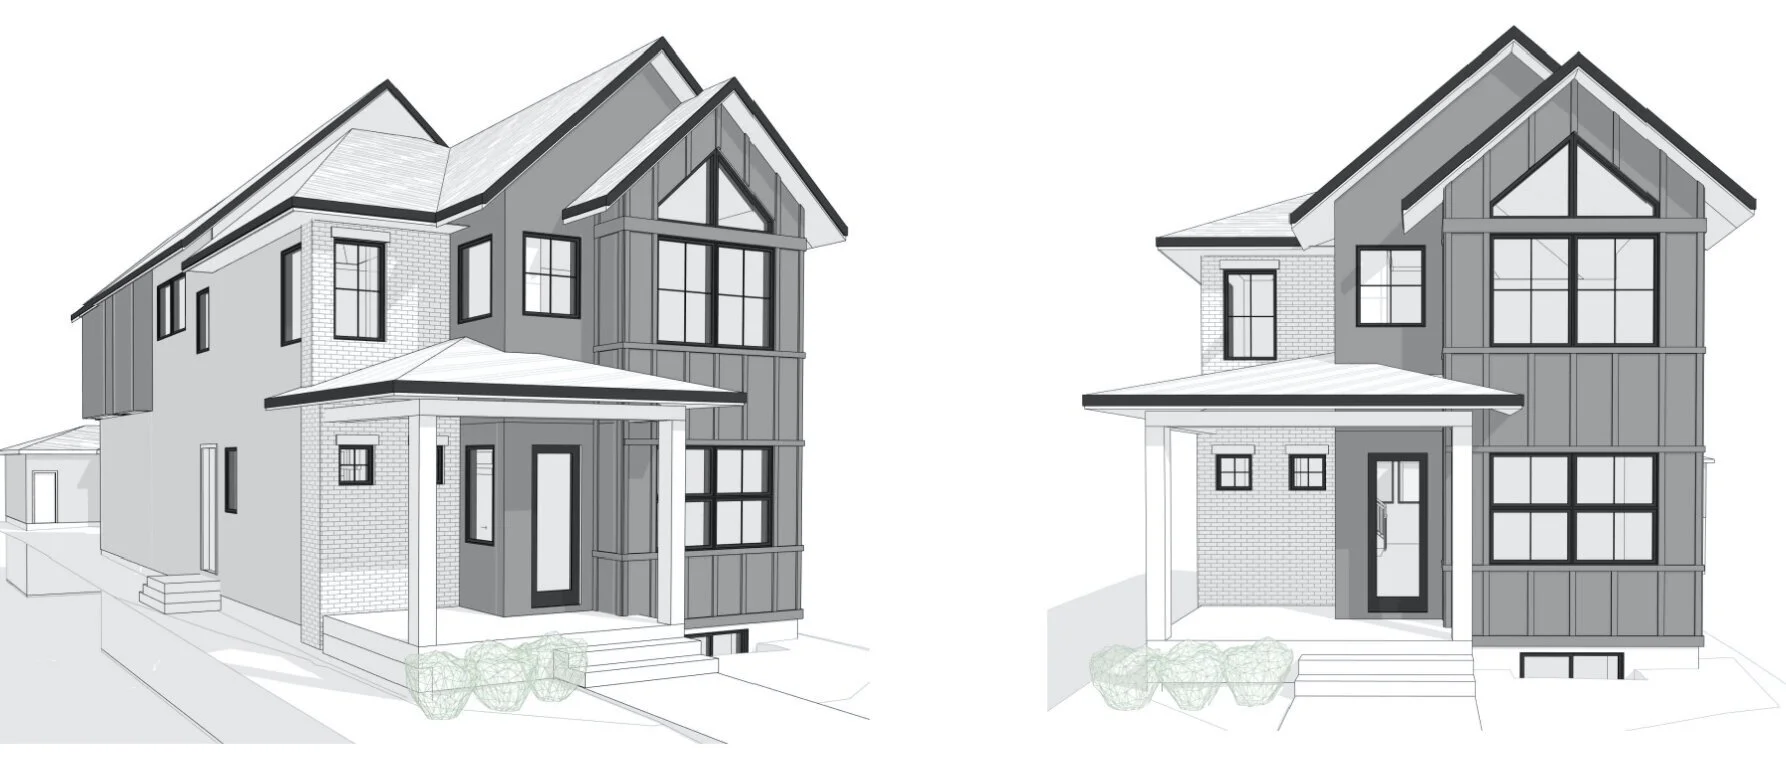
A contemporary take on a classic Inglewood century home, more spacious and amenity rich than was possible decades ago.
Features and luxury items come standard
A gas fireplace in the master bedroom, a walk in pantry, radiant slab heat in the basement, European appliance package, triple glazed windows, 11 ft vaulted ceiling in the living room and custom cabinets in the mudroom are a few of the many features included. All rooms above grade will feature wide plank hard wood or tile, and significant built in closets.
Generous site offers many benefits vs typical inner city homes
A lot measuring 33 x 130 ft allows a substantial detached home, without feeling compromised. A private office in the front, a loft on the second floor, and four bedrooms each with ensuite distinguishes this project. And we have yet to mention the oversized triple garage (truck, SUV, summer car, no problem)…

An artistic rendering of the inglewood project.